
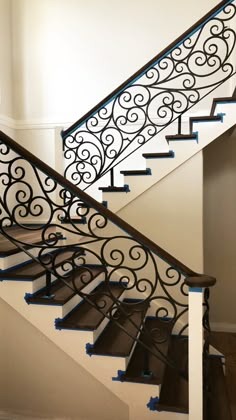
Start with the floor-to-floor layout
The available opening, floor-to-floor height, direction of travel, landings and headroom all shape a staircase. For a new build, share the architectural plan or the dimensions agreed with the project designer. For a renovation, include wide photos that show the entire route and surrounding walls.
The building owner or responsible project professional should confirm the final stair geometry and supporting structure. Our fabrication discussion then focuses on how the steel components and connections will be produced for that agreed arrangement.