






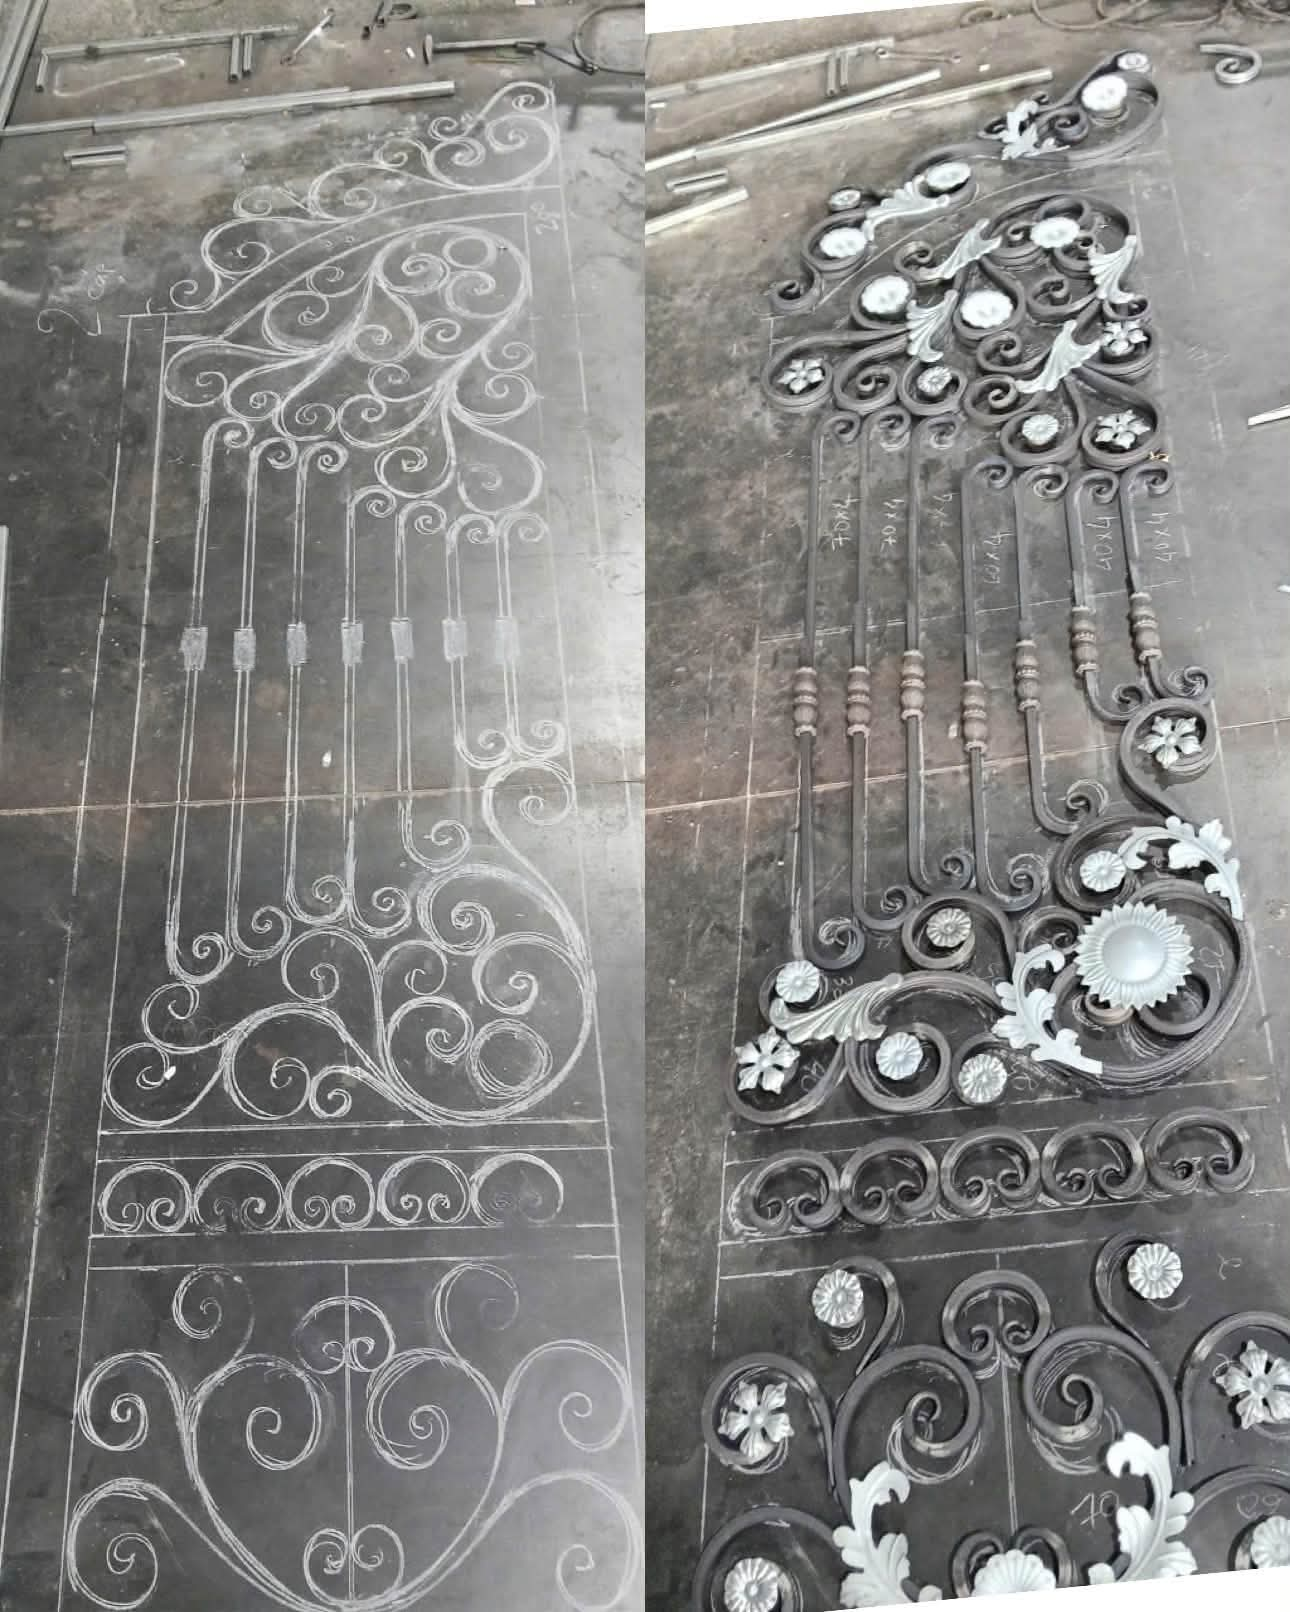
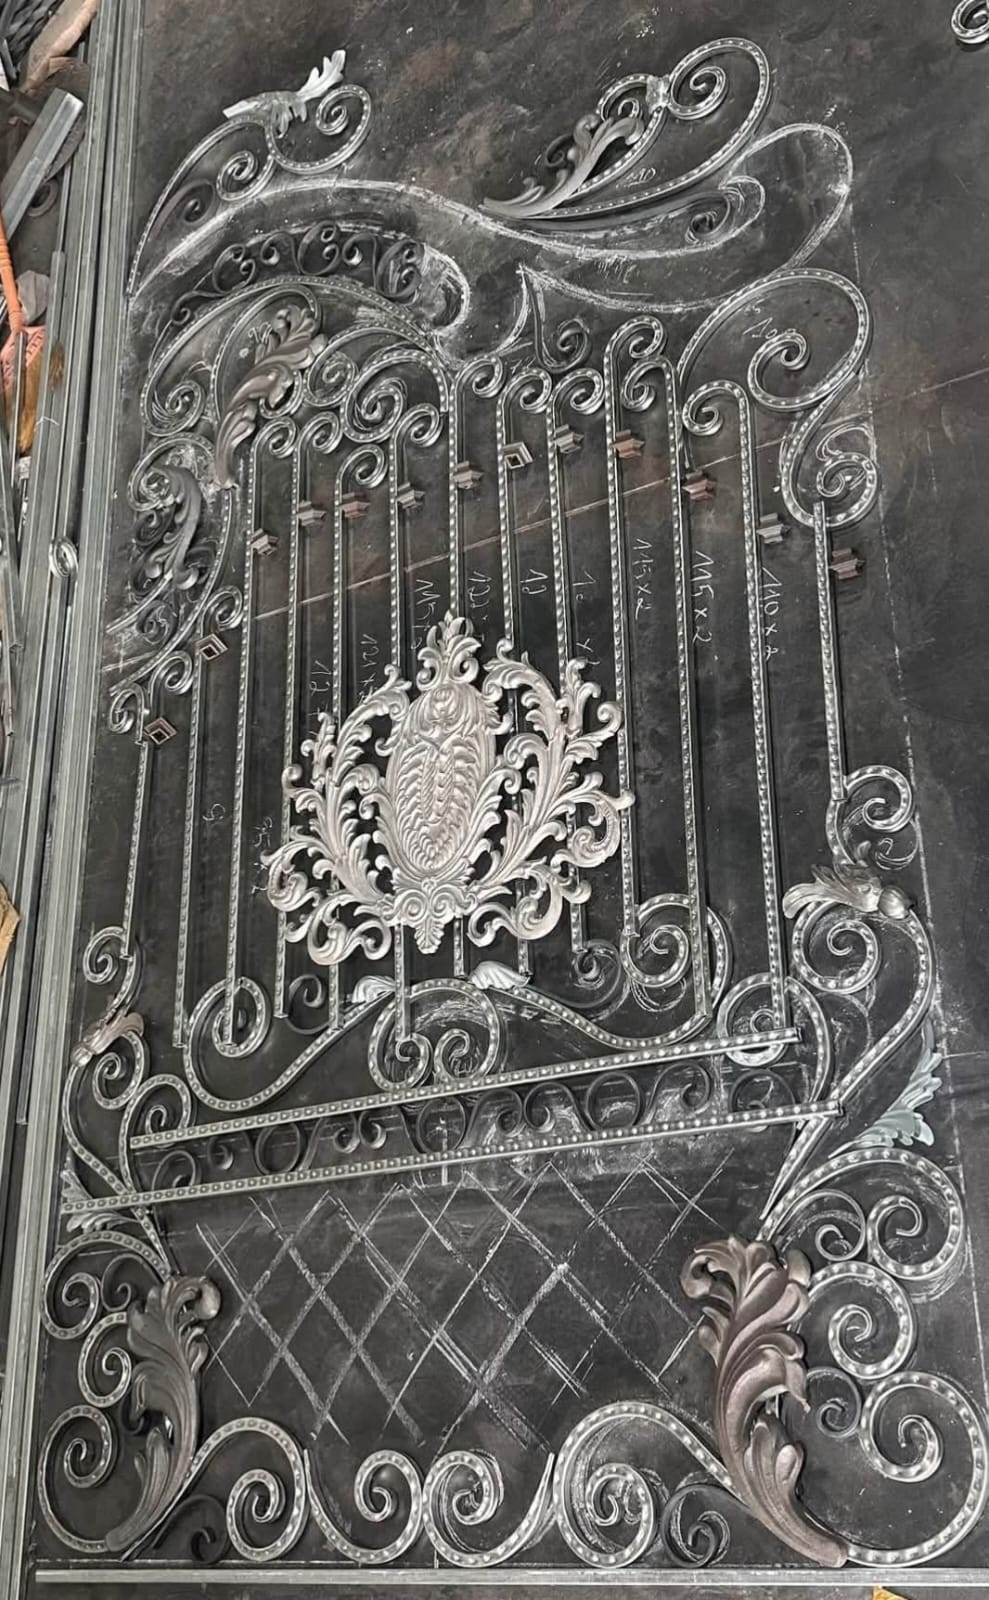
Turn an idea into a workable fabrication scope
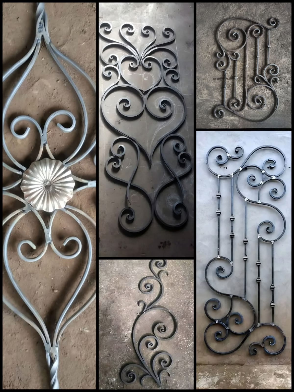
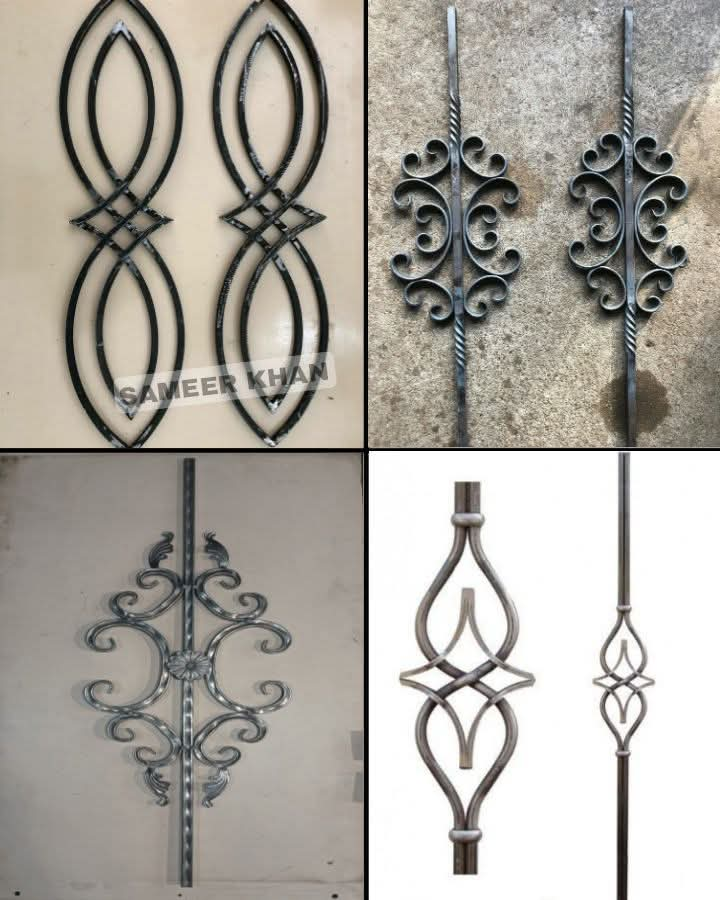
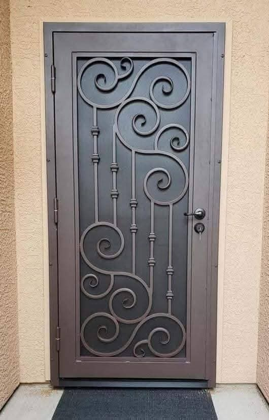
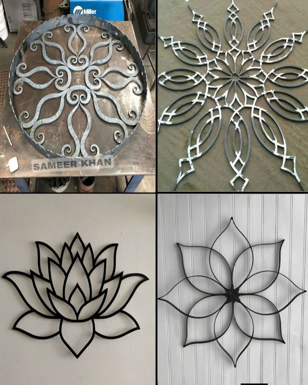
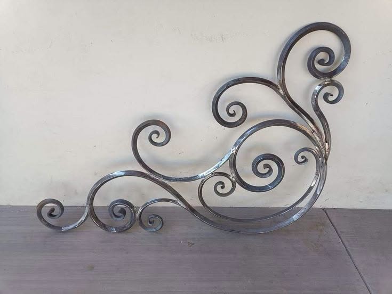
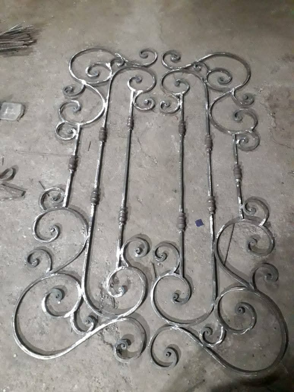
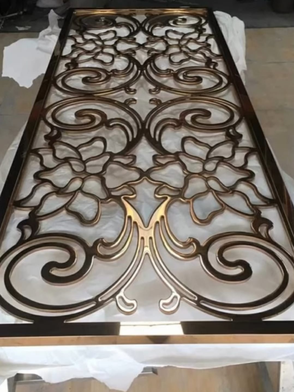
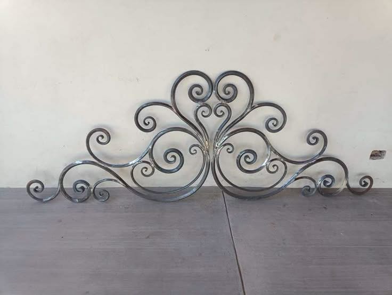
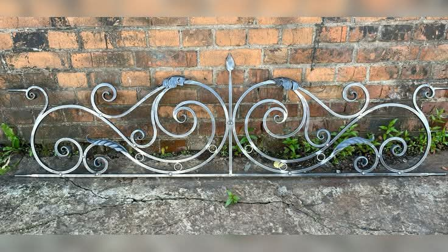
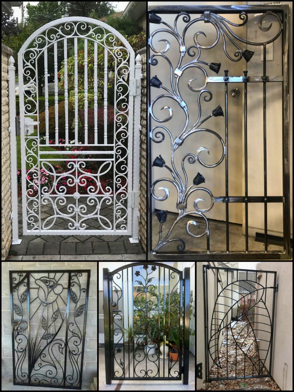
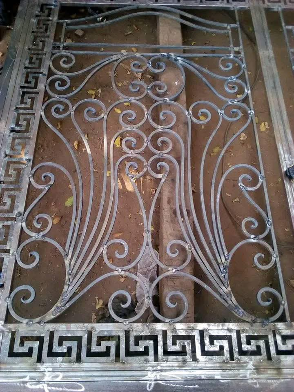
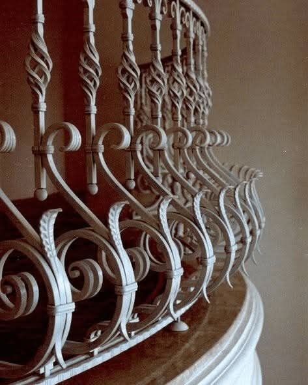
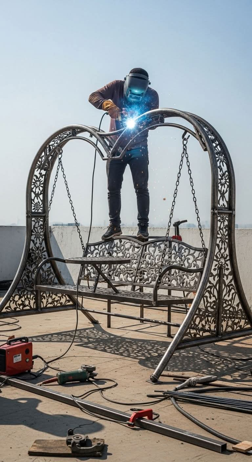
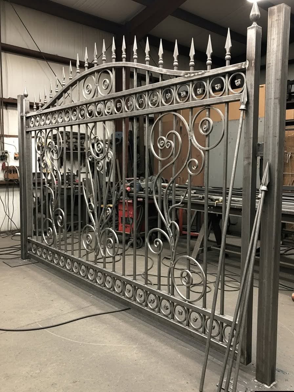
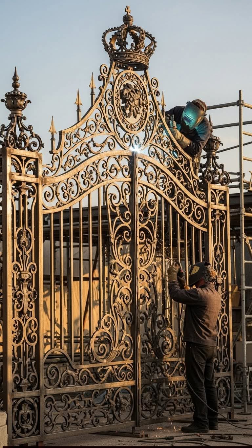
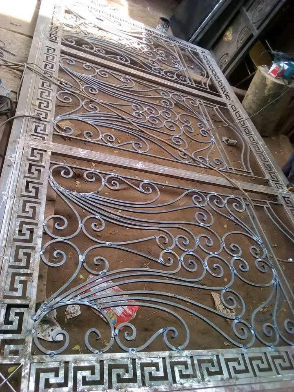
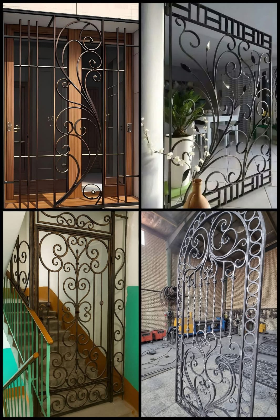
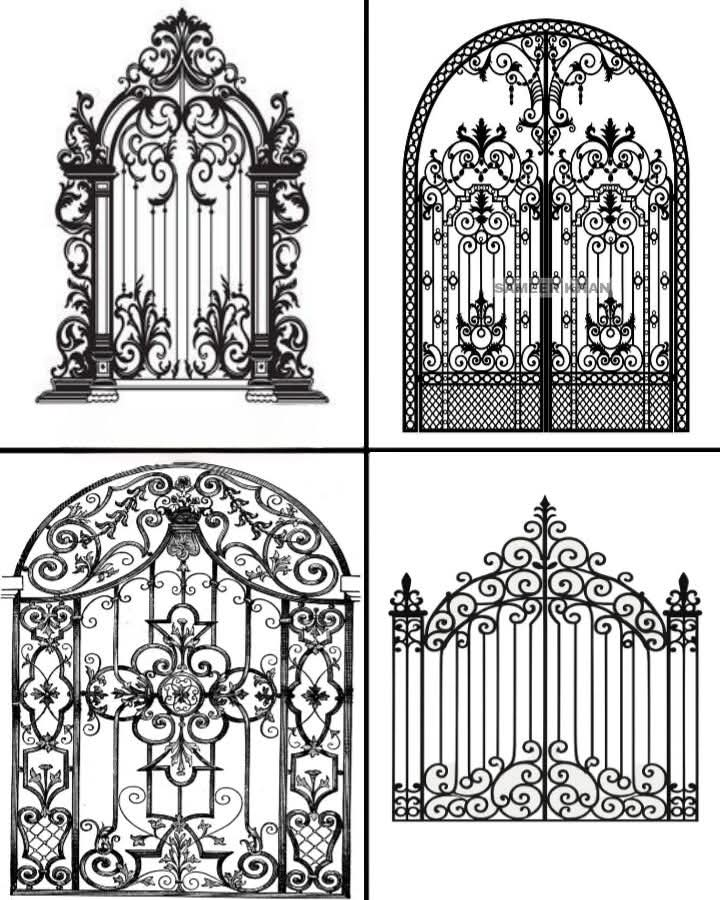
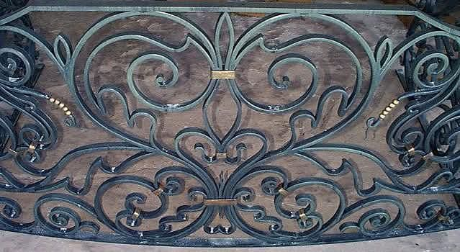
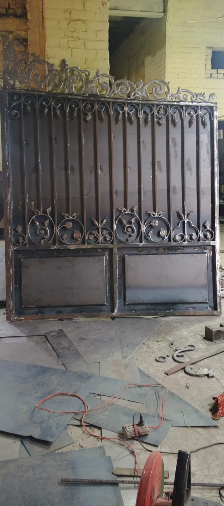
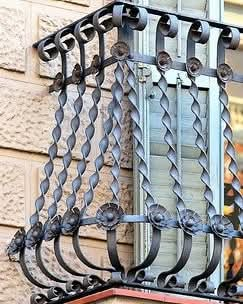
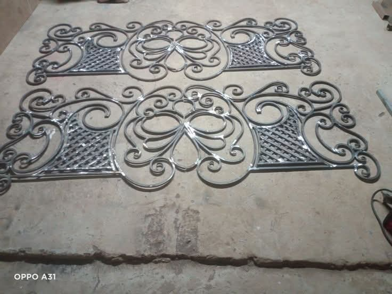
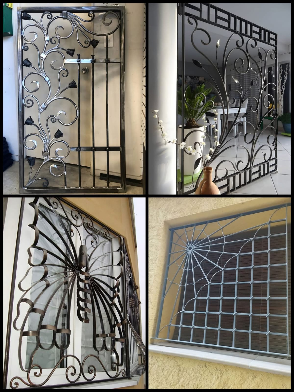
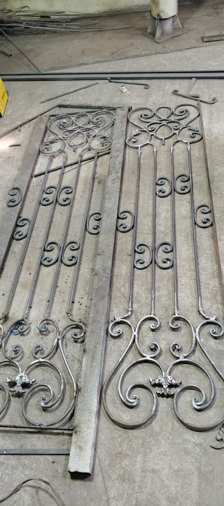
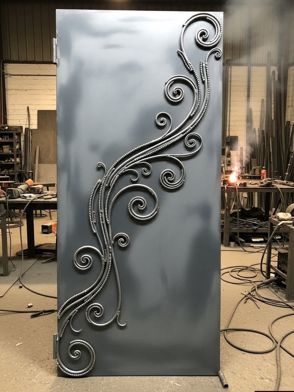
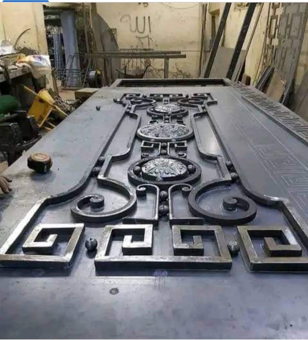
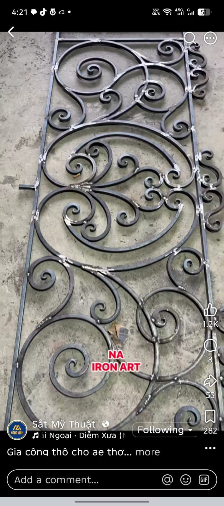
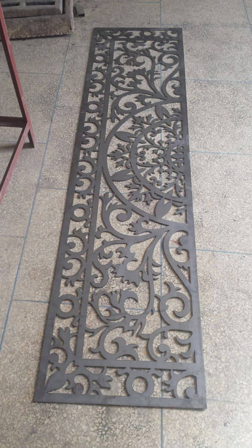
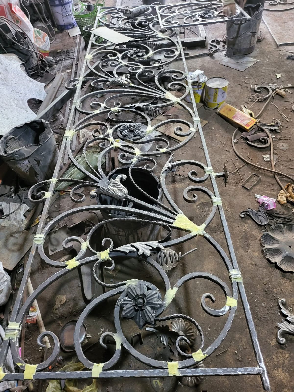
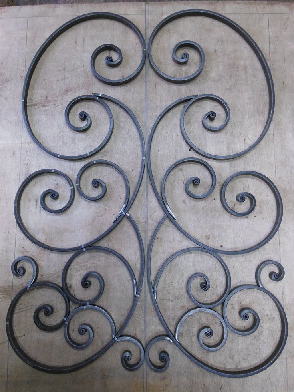
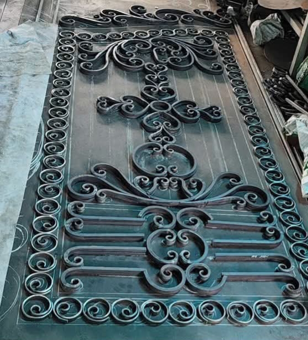
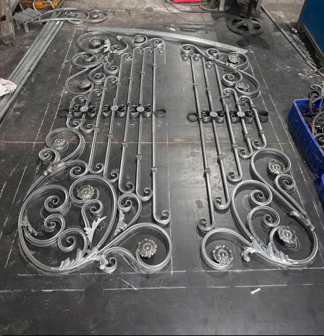
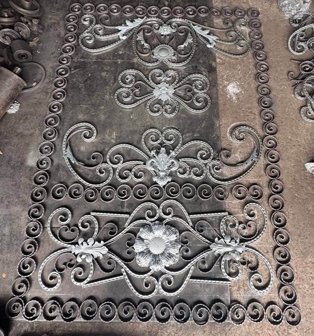
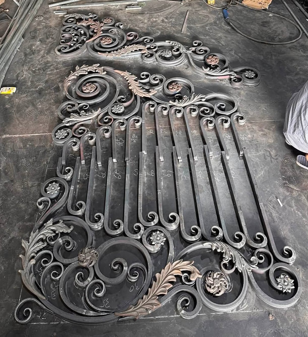
Start by explaining what the finished item must do, where it will sit and which dimensions are fixed. A reference image communicates style, but measurements and connection details determine whether that idea can be adapted to the real site.
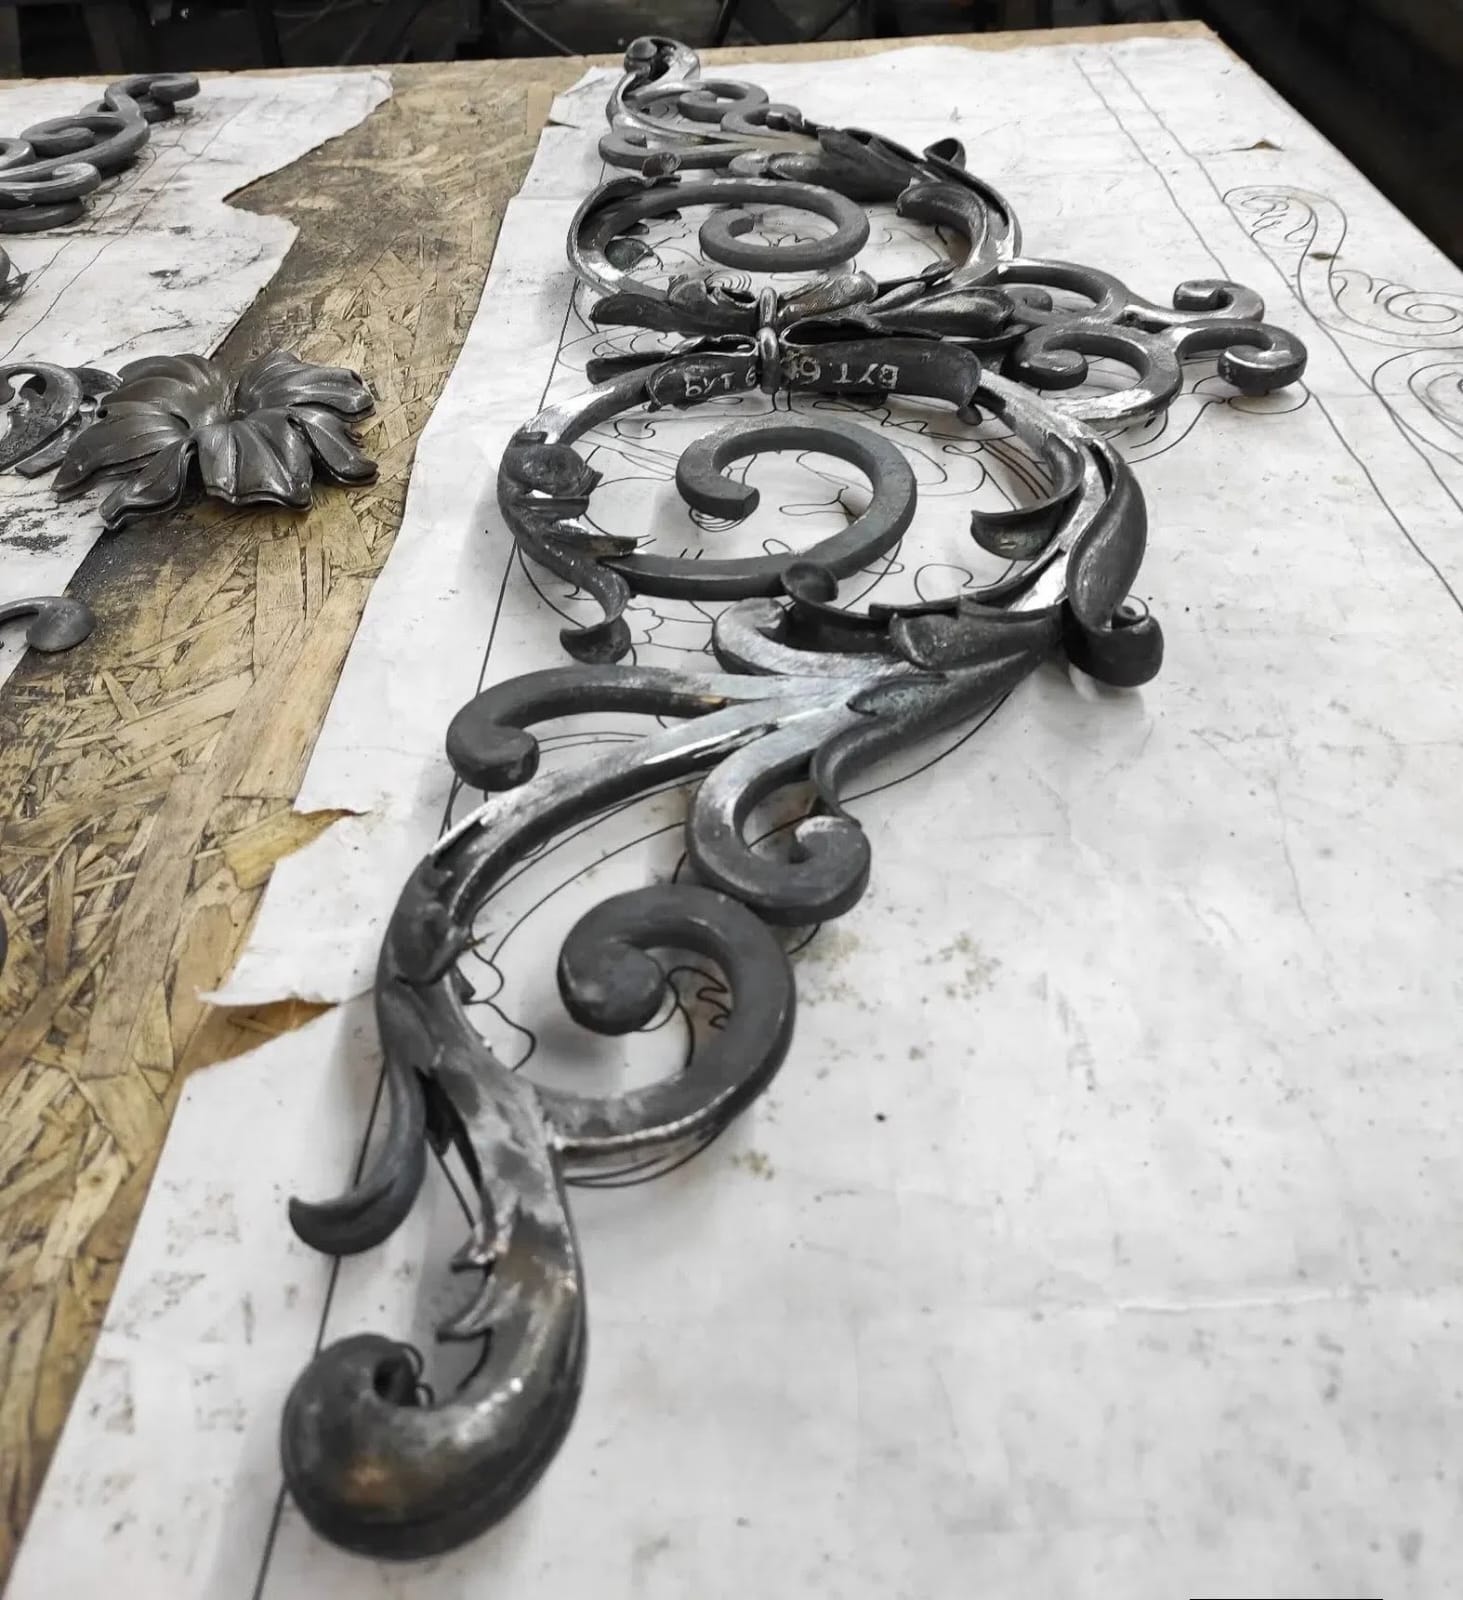
For architectural projects, drawings from the customer’s architect or engineer help define geometry, supports and interfaces. If the concept is still early, share a sketch and site photos so the workshop can identify the decisions needed before quoting.